On this page
Palo Alto's modern era arrived fast. Between 1940 and 1970 the population more than tripled, orchards became subdivisions and the town gained a research park, two shopping centers and a new civic center. Much of what was built then was modern in the plain sense: flat or low roofs, big glass, exposed structure and little ornament. A lot of it still stands.
Our architecture overview introduces the Eichlers alongside older styles and our Eichler history covers every tract. This page takes a wider view of mid-century modern in Palo Alto: houses, stores, civic buildings, campus buildings and the later work of an architect better known for stucco and tile.
What counts as mid-century modern here
The term is loose. Locally it covers buildings from roughly 1940 to 1975 that break with historical styles. Expect a few shared traits:
- Post-and-beam or concrete frames left visible rather than hidden.
- Flat or low-pitched roofs with deep overhangs for shade.
- Walls of glass toward gardens and courts, with plainer faces to the street.
- Indoor and outdoor space that runs together through patios and atriums.
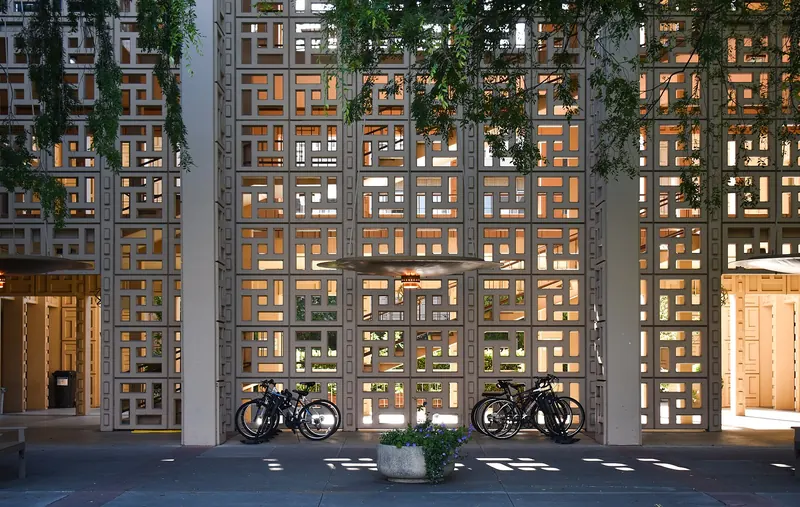
- Patterned screens and grilles of concrete block or precast panels, especially on larger buildings.
Palo Alto adds one twist. Stanford kept asking new buildings to wear red tile roofs and buff walls so they would sit beside the 1890s Quad. Several of the campus's most modern buildings of the 1950s and 1960s therefore have a Mediterranean hat on a modern frame.
Eichler homes
The center of the story is Joseph Eichler. His company and its successors built Palo Alto's Eichler tracts from 1949 to 1975. The city's 2018 design guidelines count about 2,700 Eichlers in roughly 30 tracts, often rounded to 3,000. Anshen and Allen drew the early ones. A. Quincy Jones and Frederick Emmons followed in the mid-1950s with larger site plans. Claude Oakland designed many of the later models.
An Eichler shows a nearly blank face to the street, then opens to the back garden with floor-to-ceiling glass. Inside are exposed beams, tongue-and-groove ceilings, radiant heat in the slab and, in later models, an open-air atrium. The best places to see them:
- Greenmeadow. 243 homes from 1954 and 1955 by Jones and Emmons, planned around a park, pool and community center. National Register district since July 28, 2005. Our Greenmeadow walking tour has a route.
- Fairmeadow. Built 1951 to 1954 with concentric circular streets known as the Circles, beside Mitchell Park.
- Green Gables. An early Anshen and Allen tract in north Palo Alto, also a National Register district since 2005.
- Charleston Meadows, Greer Park and Triple El. More early and mid-1950s tracts in south and central Palo Alto.
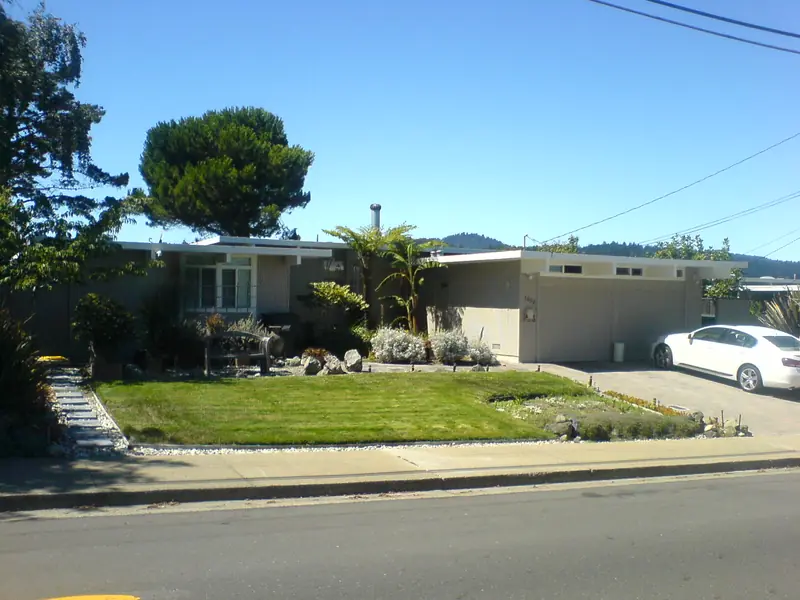

Edgewood Plaza: Eichler's shopping center
Eichler built one shopping center in his career and it is in Palo Alto. Edgewood Plaza, at Embarcadero Road and St. Francis Drive near Highway 101, served the Eichler tracts around it. He hired Jones and Emmons and A. Quincy Jones led the design. The buildings echoed the houses: long, low roofs on post-and-beam frames, deep overhangs, full-height glass and partly covered courts.
Architecture writers have long ranked it among the most inventive small shopping centers of its era in California. The center was redeveloped in the 2010s with new homes and a small park beside it. Our Midtown and Edgewood shopping guide covers what is there now.
Birge Clark's later work
Birge Clark is the name behind downtown's Spanish Revival look, but he practiced until the 1970s and his style changed with the times. Palo Alto Stanford Heritage's inventory of his work and our Birge Clark biography list several later buildings:
| Building | Year | Where | Why it matters |
|---|---|---|---|
| Former auto dealership | 1936 | 790 High St. at Homer Ave. | An early turn toward Streamline Moderne |
| Sea Scout building | Around 1941 | Palo Alto Baylands | Shaped like a ship, overlooking the old yacht harbor site |
| Commercial building | 1945 | 635 High St. | A postwar downtown job |
| Bank | 1963 | 300 Hamilton Ave. | Late commercial work downtown |
| John Stauffer laboratories | 1960s | Stanford campus | Science buildings for the postwar university |
| Seeley G. Mudd Chemistry Building | 1977 | Stanford campus | Among his last major projects |
Clark also did work for Hewlett-Packard. He taught at Stanford from 1950 to 1972, the years when the campus was building fastest.
Civic modernism
The city's own buildings followed the same arc. In 1953 Palo Alto opened a new city hall on Newell Road designed by Leslie Nichols. When the government moved downtown, that building became the Palo Alto Art Center in 1971. Next door, Edward Durell Stone designed the 1958 main library, now Rinconada Library. Stone was one of the best-known American architects of the era and his office went on to design the 10-story City Hall at 250 Hamilton Avenue, completed in 1970 on the site of the 1904 Carnegie library.
Stone's three Palo Alto buildings make a neat set to compare. The library is low and set back among trees, the Medical Center hides behind its screens and City Hall rises above everything downtown. Walk around King Plaza to see how the tower meets the street.
Stanford's mid-century campus
Stanford grew quickly after the war. Three buildings show how it handled modern design:
- Stanford Medical Center, 1959. Edward Durell Stone designed the complex when the medical school moved down from San Francisco. Its walls are wrapped in patterned concrete screens that filter the sun. Visitors to the hospital still pass them.
- Stanford Bookstore and post office, 1959 to 1960. John Carl Warnecke designed them with landscape by Thomas Church, according to the University of Washington's Pacific Coast Architecture Database. Precast concrete vaults span an 85-foot open floor under a 100-foot skylight, while red tile hipped roofs and tan stucco tie the building to the Quad. It was planned as the first phase of a student activity center. The White Plaza post office closes on October 31, 2026.
- Tresidder Union, 1962. Designed by Spencer, Lee and Busse. It is low and wide, with thick concrete supports, glass dining rooms opening to a patio and outdoor corridors on the second floor, again under red tile. Early Tresidder even had a 14-lane bowling alley, long since gone.
Our Stanford architecture guide places these in the full sweep from Olmsted's plan to Bing Concert Hall.

Commercial modernism
Postwar Palo Alto shopped in open-air centers built for the car. Town & Country Village opened in 1953 on El Camino Real, developed by Palo Alto resident Ronald Williams on a 14-acre parcel where he kept dozens of mature oaks. Stanford Shopping Center followed on university land: construction began in 1954, the first store opened in September 1955 and the center was completed in October 1956 with nine buildings. Both have been remodeled many times, but their layout of low buildings around outdoor walks is still mid-century at heart.
The other big commercial story is Stanford Research Park. Hewlett-Packard made 1501 Page Mill Road its headquarters in 1960 and the park now holds more than 150 companies. Its low research buildings set among lawns and oaks became a model for suburban office campuses. Most are private workplaces, so look from the street.
A modernist bike loop
- Start at City Hall, 250 Hamilton Avenue.
- Ride to 790 High Street for Clark's 1936 dealership.
- Head east to Newell Road for the Art Center and Rinconada Library.
- Continue to Edgewood Plaza at Embarcadero Road and St. Francis Drive.
- Ride south through Green Gables, then on to Fairmeadow and Greenmeadow.
- Finish at Mitchell Park, or ride on to Stanford for the Bookstore and Tresidder.
The core loop is roughly 8 to 10 miles on mostly flat streets. Our postwar growth history explains why so much was built so quickly.
Good to know
- Eichlers are private homes with glass walls. Never photograph into them and stay on the sidewalk.
- Greenmeadow's community center and pool belong to the neighborhood association, not the city.
- The city's Eichler design guidelines, adopted April 2, 2018, are voluntary unless the council makes them zoning rules.
Frequently asked questions
Where can I see mid-century modern homes in Palo Alto?
Greenmeadow in south Palo Alto is the easiest place, a National Register district of 243 Eichler homes from 1954 and 1955 by Jones and Emmons. Fairmeadow, Charleston Meadows and Green Gables are close behind. All are private homes, so stay on the sidewalk.
Did Joseph Eichler build anything besides houses in Palo Alto?
Yes. Edgewood Plaza at Embarcadero Road and St. Francis Drive was the only shopping center he developed. Jones and Emmons designed it with post-and-beam frames and glass walls. It was renovated in the 2010s with new homes and a small park beside it.
Which buildings did Edward Durell Stone design in Palo Alto?
Stone designed the 1958 main library on Newell Road (now Rinconada Library) and the Stanford Medical Center, which opened in 1959 with patterned concrete screens. His firm designed the current City Hall at 250 Hamilton Avenue, completed in 1970.
Did Birge Clark design modern buildings?
Yes. Clark is best known for Spanish Colonial Revival, but he moved toward Streamline Moderne and plain modernism later. Examples include the 1936 auto dealership at 790 High Street, the ship-shaped Sea Scout building at the Baylands from around 1941, a 1963 bank at 300 Hamilton Avenue and the 1977 Seeley G. Mudd Chemistry Building at Stanford.
Are there mid-century buildings at Stanford?
Several. The Stanford Bookstore and its post office went up in 1959 and 1960 to designs by John Carl Warnecke with landscape by Thomas Church. Tresidder Union followed in 1962. The Medical Center by Edward Durell Stone opened in 1959. All kept red tile roofs to match the campus.