On this page
Palo Alto's buildings tell the story of the town in layers. The first layer is wooden: shingled and gabled houses built by Stanford's early professors in the 1890s. The second is stucco and red tile, the Spanish Colonial Revival look that one local architect spread across downtown between the wars. The third is glass and post-and-beam, the modern tract homes Joseph Eichler built on former orchards after World War II. On top sit the civic buildings of the 1950s to 1970s and the glassy offices of the tech era.
This guide explains each layer, names the buildings worth a detour and suggests how to see them on foot. Almost everything here is private property or a working building, so look from the sidewalk. For the bigger story behind the buildings, start with our history of Palo Alto.
Professorville and the shingle style
Stanford opened in 1891 and its first professors needed homes. The university leased campus land rather than selling it, so faculty who wanted to own their houses bought lots in the new town just south of University Avenue. The neighborhood they built became Professorville, listed on the National Register of Historic Places in 1980. The nomination counted 105 contributing houses built between the 1890s and 1929.
The signature Professorville house is clad in brown wood shingles with a gambrel roof, deep porches and small-paned windows. The look grew out of the First Bay Tradition, a Bay Area style that favored natural materials and borrowed from Colonial Revival and Craftsman design. Look for these on Kingsley, Lincoln and Addison avenues and on Bryant and Waverley streets:
- Frank Angell House, 1005 Bryant Street. Built for the founder of Stanford's psychology department and a textbook example of the style.
- Sunbonnet House, 1061 Bryant Street. Bernard Maybeck designed it for Emma Kellogg. The porch roof looks like an old-fashioned bonnet.
- Williams House, 351 Homer Avenue. A 1907 house by Ernest Coxhead, now the Museum of American Heritage and one of the few historic houses you can enter.
Stanford art professor Arthur Bridgman Clark designed several Professorville houses. His son would go on to shape the rest of the city.
Birge Clark and the Spanish Colonial Revival
Birge Clark was born in 1893 and grew up in Palo Alto. He graduated from Palo Alto High School in 1910 and Stanford in 1914, then earned an architecture degree from Columbia in 1917. After serving as an observation balloon pilot in World War I, where he won the Silver Star, he opened his Palo Alto office in 1922. Over the next half century he designed 98 houses in the city and nearly 400 commercial and civic buildings in and around it. He later taught at Stanford from 1950 to 1972 and died in 1989 at 96.
Clark worked in many styles, but his Spanish Colonial Revival buildings define downtown. White or cream stucco, red clay tile roofs, arched openings, wrought iron balconies and hidden courtyards became the house style of 1920s and 1930s Palo Alto. More than 30 of his buildings are on the city's historic inventory and three, including the 1926 Dunker House at 420 Maple Street, are on the National Register.
Birge Clark buildings to find
| Building | Year | Address | Today |
|---|---|---|---|
| Pacific Art League building | Unconfirmed | 668 Ramona St. | Art league since 1965, with a 2026 mural in the alley |
| Police and fire station | 1927 | 450 Bryant St. | Avenidas senior center |
| Medico-Dental Building | 1928 (some sources say 1927) | Hamilton Ave. at Ramona St. | Offices |
| Hotel President | 1929 | 488 University Ave. | Hotel |
| Palo Alto Medical Clinic (Roth Building) | 1932 | 300 Homer Ave. | Future Palo Alto Museum, with 1932 Arnautoff frescoes |
| U.S. Post Office | 1932 | Hamilton Ave., downtown | Post office |
| Lucie Stern Community Center | 1934 (some sources say 1932 or 1933) | 1305 Middlefield Rd. | Theater and community center |
| Children's Library | 1940 | 1276 Harriet St. | City library branch |
The Lucie Stern complex is the best place to feel Clark's style from the inside, since its theater and courtyards are open to the public on show nights. See our theater guide for what is playing. The Roth Building's frescoes are covered on our public art page.
The Ramona Street Architectural District
The densest collection of Spanish Revival buildings in town is the 500 block of Ramona Street between University and Hamilton avenues. It was listed on the National Register as the Ramona Street Architectural District in 1986. Two designers shaped it. Pedro de Lemos, an artist and curator at the Stanford museum, built the Gotham Shop at 520 Ramona in 1925 around an old oak he wanted to save and designed the 1938 building at 533 to 539 Ramona with its arched entrance and inner patio. Birge Clark designed much of the rest.
Walk the block slowly. Notice how the roofs step up and down, how each storefront has its own arch or balcony and how passages lead to small courtyards behind. Some of the courtyards are open to the public through the shops and restaurants that front them.
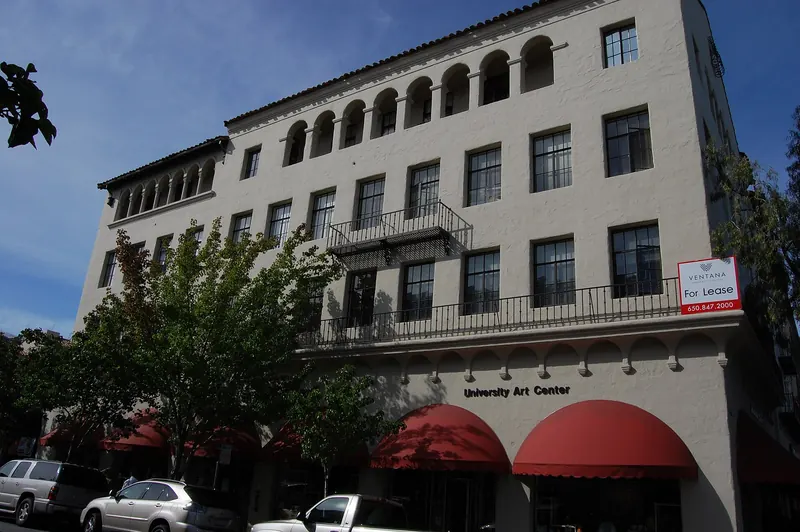

Across Hamilton Avenue at Ramona stands the 1924 Cardinal Hotel at 235 Hamilton Avenue, designed by W. H. Weeks as Palo Alto's first hotel that was not built of wood. It still operates as a hotel. See our Cardinal Hotel guide. A block away on University Avenue, the 1925 Stanford Theatre by Weeks and Day adds Persian and Moorish ornament to the mix. Our downtown guide covers both.
Eichlers and the postwar boom
After World War II, south Palo Alto's orchards gave way to subdivisions. The developer who left the deepest mark was Joseph Eichler, whose company built modern homes for middle-class buyers. The city's Eichler design guidelines count about 2,700 Eichlers in Palo Alto, roughly 17 percent of its single-family houses. The figure is often rounded to 3,000 and Palo Alto is often described as having more Eichlers than any other city.
An Eichler is easy to spot. It is a single-story house with post-and-beam construction, a flat or low-pitched roof and a mostly closed face to the street. Inside, floor-to-ceiling glass opens to the backyard and many models center on an open-air atrium. Radiant heating runs through the concrete slab. Eichler worked with leading architects: Anshen and Allen designed early tracts, A. Quincy Jones and Frederick Emmons designed later ones and Claude Oakland designed several more.
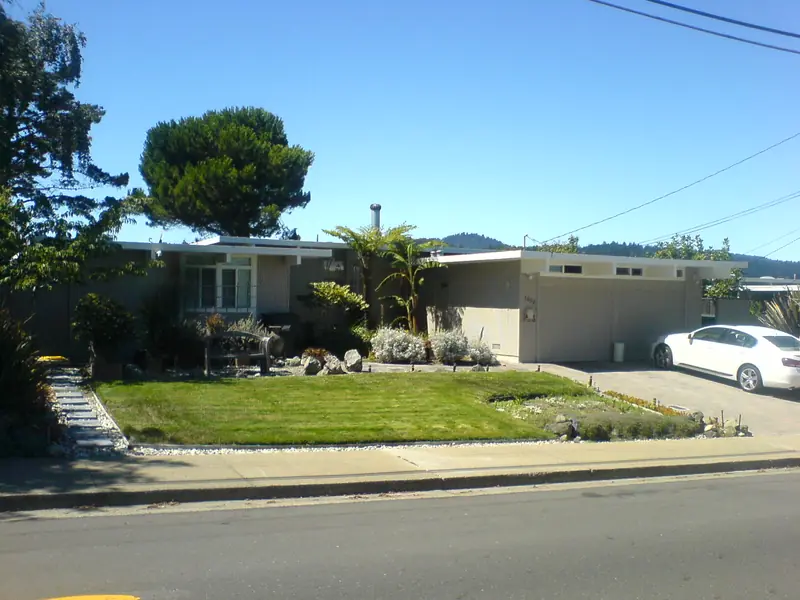

Where to see them
- Greenmeadow. 243 Eichler homes built in 1954 and 1955 to plans by Jones and Emmons, planned around a park, a community center and a swimming pool that the neighborhood association still owns. Listed on the National Register in 2005.
- Green Gables. A tract in north Palo Alto with concentric streets, also listed on the National Register in 2005.
- Fairmeadow, Charleston Meadows and Palo Verde. Large concentrations in south Palo Alto, many protected by single-story overlay zoning.
Eichler Homes also sold to buyers regardless of race or religion at a time when many developers refused. In 1958 Eichler resigned from the National Association of Home Builders over its discriminatory policies. Today the tracts are a preservation battleground, as owners balance original design against larger rebuilds. The city adopted voluntary Eichler design guidelines in 2018. Our real estate guide covers the rules buyers face.
Civic modernism: City Hall and the libraries
Palo Alto's midcentury public buildings are less loved than its Spanish Revival ones, but they tell their own story. The 1953 city hall on Newell Road, designed by Leslie Nichols, became the Palo Alto Art Center in 1971. Edward Durell Stone, one of the best-known American architects of the era, designed the 1958 main library on Newell Road, now Rinconada Library. Stone's firm then designed the current City Hall at 250 Hamilton Avenue, a 10-story tower completed in 1970 on the site of the 1904 Carnegie library.
The newest civic landmark is the Mitchell Park Library and Community Center, which opened in December 2014 around a courtyard with a coast live oak. Our libraries guide covers how to visit each branch.
A downtown architecture walk
- Start at the Stanford Theatre, 221 University Avenue (1925).
- Turn onto Ramona Street and walk the 500 block to Hamilton Avenue.
- Look across at the Cardinal Hotel and the Medico-Dental Building at Hamilton and Ramona.
- Walk along Hamilton between City Hall (1970) at 250 Hamilton and the 1932 post office at 380 Hamilton.
- Walk south to 450 Bryant Street for Clark's 1927 police and fire station.
- Continue to 300 Homer Avenue for the Roth Building and its frescoes.
- Finish in Professorville on Kingsley and Lincoln avenues and Bryant Street.
The loop takes about 90 minutes with stops. Stanford's campus deserves its own day, from the sandstone Main Quad to Frank Lloyd Wright's 1937 Hanna House. See our Stanford architecture guide.
Good to know
- Nearly every house mentioned here is a private home. Stay on the sidewalk and keep voices down.
- Birge Clark's memoir, An Architect Grows Up in Palo Alto, is the best first-person account of how the town was built.
- Palo Alto Stanford Heritage has run docent-led walks and published self-guided tours.
Frequently asked questions
Who was Birge Clark?
Birge Clark (1893 to 1989) was Palo Alto's most prolific architect. He grew up in town, studied at Stanford and Columbia and opened his Palo Alto practice in 1922. He designed 98 houses in the city and nearly 400 commercial and civic buildings in and around it, many in the Spanish Colonial Revival style.
What is the Ramona Street Architectural District?
It is the 500 block of Ramona Street between University and Hamilton avenues, listed on the National Register of Historic Places in 1986. Its buildings share a Spanish Colonial look with arches, tile roofs, wrought iron and courtyards. Birge Clark and Pedro de Lemos designed most of them.
How many Eichler homes are in Palo Alto?
The city's Eichler design guidelines put the number at about 2,700, roughly 17 percent of Palo Alto's single-family houses. The figure is often rounded to 3,000. Most are in central and south Palo Alto, including Greenmeadow, Fairmeadow and Charleston Meadows.
Who designed Palo Alto City Hall?
Edward Durell Stone and Associates designed the current City Hall at 250 Hamilton Avenue, completed in 1970. It replaced the 1904 Carnegie library, which was demolished in 1967. Stone also designed the 1958 building that is now Rinconada Library.
Can you tour Eichler homes in Palo Alto?
Most Eichlers are private homes, so enjoy them from the sidewalk. Greenmeadow, a National Register historic district in south Palo Alto, is the easiest tract to walk. Occasional home tours by preservation groups offer a look inside, so watch local listings.