On this page
Drive the quiet streets between Middlefield Road and Alma Street in south Palo Alto and you will see low, flat-roofed houses with blank faces to the street and walls of glass behind. These are Eichlers, built by Joseph Eichler's company for middle-class families after World War II. Palo Alto has more of them than any other city. They shaped how half the town looks and they remain at the center of local debates over housing and preservation.
Our architecture guide gives a short introduction. This page tells the fuller history: the builder, the architects, each Palo Alto tract in order, the company's open housing stand and how the city now protects the houses. Tract data comes from the City of Palo Alto's 2018 Eichler Neighborhood Design Guidelines.
Who was Joseph Eichler?
Joseph Leopold Eichler was born in New York City on June 25, 1900. He studied business at New York University and moved to the Bay Area in 1925 to work in his wife's family's wholesale butter and egg firm, Nye and Nissen. He had no training as a builder or an architect.
The turn came in the early 1940s (accounts give dates from 1942 to 1945), when the Eichlers rented the Sidney Bazett House in Hillsborough, a small house designed by Frank Lloyd Wright. Living with its open plan and glass changed his ideas about what a home could be. He started his building company in 1947 and the first Eichler prototypes went up in 1949.
Between 1949 and 1966 Eichler Homes built more than 11,000 houses in California, mostly in the Bay Area. Large projects in San Francisco stretched the company's finances and it filed for bankruptcy in 1967. Eichler kept working on a smaller scale and died in July 1974; sources give the day as July 1 or July 25.
The architects behind the houses
Eichler's big idea was to hire serious architects for tract homes, something most builders never did. Three practices did most of the Palo Alto work.
- Anshen and Allen of San Francisco. Robert Anshen's firm had already designed modern houses for other developers. It drew the first wave of Eichlers and most early site plans.
- A. Quincy Jones and Frederick Emmons of Los Angeles. They arrived in the early 1950s and brought larger site plans with parks and community buildings, as at Greenmeadow.
- Claude Oakland of San Francisco. He designed many of the later models, including houses built after the original company folded.
Palo Alto's Eichler tracts, in order
The city's guidelines list 31 tracts or subdivisions. The table shows the main ones. Lot counts do not always match the number of houses built. Where the city's list names no architect, the table says so.
| Tract | Years | Architects (city list) | Lots |
|---|---|---|---|
| University Gardens | 1949 to 1950 | Designed in-house | 63 |
| Charleston Meadows | 1950 to 1951 | Anshen and Allen | 158 |
| Green Gables | 1950 to 1951 | Anshen and Allen | 63 |
| Greer Park | 1950 to 1951 | Anshen and Allen | 131 |
| Channing Park No. 1 and 2 | 1951 to 1952 | Anshen and Allen, A. Quincy Jones | 57 |
| Fairmeadow | 1951 to 1954 | A. Quincy Jones (see note below) | 300 |
| Charleston Gardens | 1954 | Jones and Emmons | 79 |
| Greenmeadow No. 1 and 2 | 1954 to 1955 | Jones and Emmons | 244 |
| Triple El | 1955 | Jones and Emmons | 68 |
| Edgewood | 1956 | A. Quincy Jones | 93 |
| Royal Manor | 1957 to 1958 | None listed | 201 |
| Meadow Park | 1957 to 1958 | None listed | 75 |
| Los Arboles | 1959 to 1961 | Anshen and Allen, Jones and Emmons | 84 |
| Greenmeadow No. 3 | 1961 to 1962 | Claude Oakland | 27 |
| Midcourt, Community Center and Los Arboles Addition No. 2 | 1972 to 1974 | Claude Oakland | 70 |
The last Eichler house in Palo Alto was finished on Guinda Street in 1975. Smaller tracts on the city's list include El Centro Gardens, Maybell Gardens, Midfair, Walnut Grove, Fairpark, Faircourt, Greendell and Garland Park. Our neighborhood pages cover several of them, including Charleston Meadows, Charleston Gardens and Triple El.
Fairmeadow and Greenmeadow
Two tracts show how fast Eichler's ideas grew. Fairmeadow, built from 1951 to 1954, broke from the street grid with concentric circular streets that locals call the Circles. The National Register nomination for Greenmeadow credits that circular plan to Anshen and Allen. The city's 2018 table lists A. Quincy Jones as the tract's architect, which likely reflects his house designs there. The Eichler Network reports that Fortune magazine put the circles on its February 1955 cover.
Greenmeadow came next, in 1954 and 1955. Jones and Emmons designed both the houses and the site plan, with landscape work by Thomas Church. The tract was planned around a park, a pool and a community center, which residents bought and still run through their own association. Its historic district counts 243 homes, one fewer than the 244 lots on the city's list. Greenmeadow and Green Gables were both listed on the National Register on July 28, 2005. See our landmarks guide for the listings.
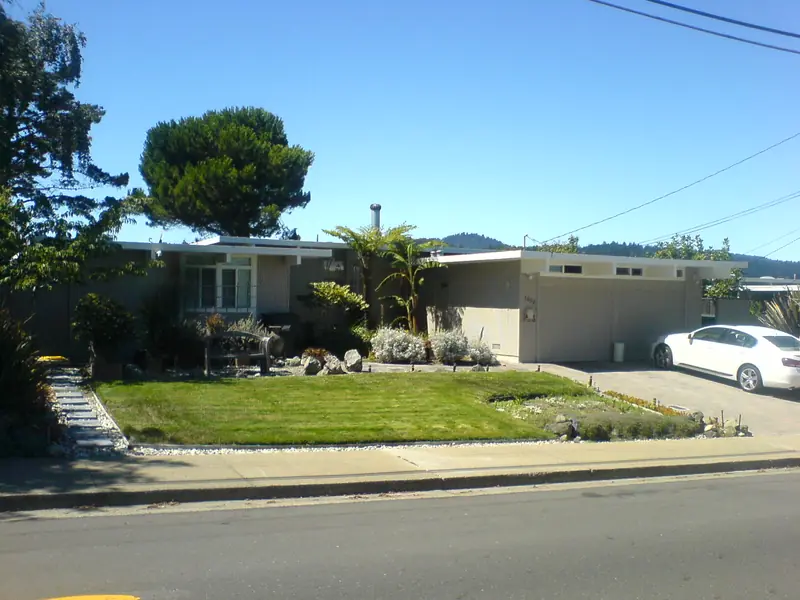

What makes an Eichler
Eichlers changed over 25 years, but most share a family resemblance.
- Exposed post-and-beam framing with tongue-and-groove ceiling planks that follow the roof line.
- Flat or low-sloped roofs and plain vertical wood siding.
- Few street-facing windows, often just a high strip or frosted panel, for privacy.
- Floor-to-ceiling glass and sliding doors toward the back garden.
- Radiant heating pipes set in the concrete floor slab.
- Philippine mahogany wall paneling and sliding closet doors.
- In later models, an open-air entry atrium at the center of the house.
Early buyers, many of them veterans, were not all sold on the look. Eichler kept building anyway and the homes found a loyal market of engineers, academics and young families drawn by Stanford and the new electronics companies.
Open housing in a segregated market
Eichler's sales policy matters as much as his architecture. Postwar Palo Alto was not open to everyone. In 1920 the Palo Alto Chamber of Commerce had called for a "segregated district" for Asian and Black residents, a plan that died but showed the mood. According to the local history site PaloAltoHistory.org, most subdivisions recorded in the city between 1925 and 1950 carried deed covenants barring anyone "not wholly of the white Caucasian race" except as servants. Federal mortgage rules steered lenders away from mixed neighborhoods, a practice now known as redlining.
Eichler Homes made it company policy to sell to buyers regardless of race or religion. The city's guidelines note that this came before state and federal fair housing laws and drew opposition from others in the industry. In 1958 Eichler resigned from the National Association of Home Builders to protest its discriminatory stance. The same year more than 1,000 Palo Altans signed a petition for open housing backed by 12 local churches.
California's 1963 Rumford Fair Housing Act was overturned by voters through Proposition 14 in 1964. Courts struck down Proposition 14 and the U.S. Supreme Court upheld that ruling in 1967. Even so, a 1971 fair housing survey found evidence of discrimination at 58 percent of the large Palo Alto apartment complexes it tested. Eichler's policy did not end segregation, but it opened his tracts at a time when few others would.
Preservation and the rules today
As Palo Alto land values climbed, many Eichlers were enlarged or torn down and replaced. Residents in several tracts asked the city for protection. Today three layers apply:
- National Register districts. Greenmeadow and Green Gables, both listed in 2005.
- Single-story overlays. The city's Single Story Overlay districts overlap eleven Eichler tracts and bar second stories there.
- Design guidelines. The City Council adopted the Palo Alto Eichler Neighborhood Design Guidelines on April 2, 2018. Page and Turnbull prepared them. They are voluntary unless the council adopts them as zoning requirements.
Owners still face hard choices about insulating thin roofs, replacing failing radiant slabs and adding space while keeping the look. Read the city's Eichler guidelines before planning work. Our real estate guide covers buying in these neighborhoods.
Seeing Eichlers for yourself
All Eichlers are private homes, so stay on the sidewalk. A bike is the best way to tour them. Start at Greenmeadow, between Alma Street and Middlefield Road near East Charleston Road, then ride the Fairmeadow circles beside Mitchell Park. Continue through Charleston Meadows toward El Camino Real. Our south Palo Alto guide shows how the tracts fit together. Greenmeadow's Fourth of July parade, held every year since 1955, is a good day to see the neighborhood at its liveliest.
Frequently asked questions
How many Eichler homes are in Palo Alto?
The city's Eichler design guidelines put the number at about 2,700, spread over some 30 tracts. The figure is often rounded to 3,000. Palo Alto is usually described as having more Eichlers than any other city.
What was the first Eichler tract in Palo Alto?
University Gardens, built in 1949 and 1950 with 63 lots, according to the city's tract list. Anshen and Allen tracts such as Charleston Meadows, Green Gables and Greer Park followed in 1950 and 1951.
Who designed Palo Alto's Eichlers?
The San Francisco firm Anshen and Allen designed most early tracts. A. Quincy Jones and Frederick Emmons of Los Angeles designed Greenmeadow and many mid-1950s tracts. Claude Oakland designed the later ones from about 1959 into the 1970s.
Did Eichler sell homes to Black buyers?
Yes. Eichler Homes made it company policy to sell regardless of race or religion, years before fair housing laws. In 1958 Joseph Eichler resigned from the National Association of Home Builders over its discriminatory policies.
Are Palo Alto Eichlers protected?
Greenmeadow and Green Gables are National Register historic districts. Single-story overlay zoning covers parts of eleven Eichler tracts. The city's 2018 Eichler design guidelines are voluntary unless the council makes them zoning rules.