On this page
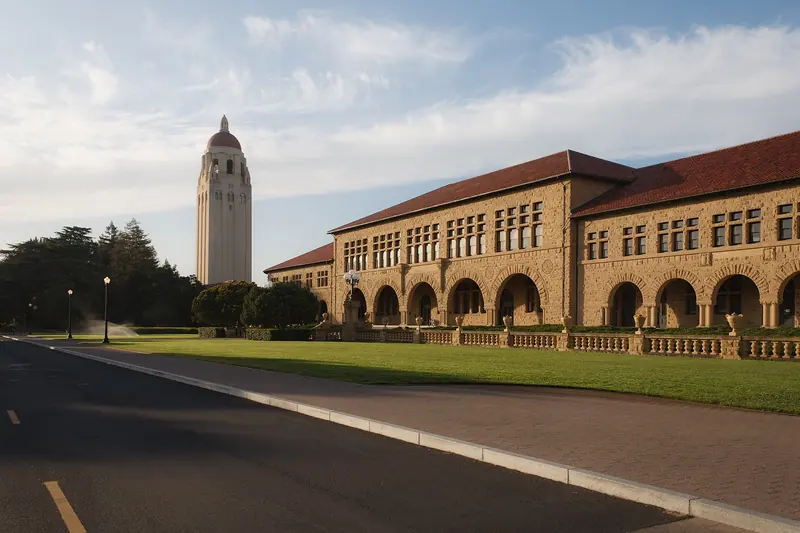
Every campus has a postcard view and at Stanford it is the Main Quad. Long sandstone arcades with rounded arches frame a sunny courtyard of palms and planting circles. Red tile roofs run along the top. At the far end, the gold mosaic of Memorial Church catches the light. The scene looks much as it did when the first students arrived in 1891.
This guide explains how the Quad came to look this way, from the landscape plan to the stone itself. It points out the details that most people walk past and ends with a short route you can follow on your own. It is free and open to walk, so you can come any day.

Olmsted and the plan
When Leland and Jane Stanford set out to build a university in memory of their son, they sought expert advice. They consulted Francis Walker, then president of MIT. They also hired the landscape architect Frederick Law Olmsted, famous for New York's Central Park. Olmsted drew the university's first master plan. It called for an inner and an outer quadrangle at the center of campus, with a grand approach from the town.
That approach is Palm Drive, a road about a mile long lined with palm trees. It runs from El Camino Real to the Oval and the Quad's front entrance. The Quad itself is oriented slightly east of north, so it faces up Palm Drive toward Palo Alto and the bay.
Shepley, Rutan and Coolidge
The buildings were designed in 1886 by Shepley, Rutan and Coolidge, a Boston firm that carried on the practice of the late H. H. Richardson. Richardson had made his name with heavy stone buildings and wide round arches, a style now called Richardsonian Romanesque. At Stanford the firm adapted that style to California. The result borrows the arcades and red tile roofs of the Spanish missions and pairs them with Richardson's massive stonework.
Charles A. Coolidge led much of the work. According to Stanford, he was just 28 when he designed Memorial Church and much of the original campus. The cornerstone was laid on May 14, 1887, at what is now Building 60. The Inner Quad was mostly finished by the time the university opened in 1891. The church followed in early 1903 and the Outer Quad was completed around the same period under Coolidge's direction.
Sandstone and tile
The Quad's warm buff color comes from local sandstone. The stone was cut at a quarry in the San Jose area and brought to campus on a private railway spur. Look closely at the walls and you will see the rough, rock-faced finish that gives the buildings their weight. The red clay tile roofs complete the look and many later Stanford buildings echo the same combination.
The Quad was built of unreinforced masonry, which performs badly in earthquakes. It has been retrofitted several times since. Most of the interiors have been heavily altered for modern classrooms and offices, but the exteriors are close to what the first students saw.
How the Quad is laid out
It helps to know the basic plan before you walk it.
- Inner Quad: A large courtyard surrounded by twelve connected buildings and Memorial Church. The buildings are numbered clockwise.
- Outer Quad: Fourteen connected buildings around the outside of the Inner Quad. They form several smaller courtyards.
- Arcades: Covered walkways with round arches run along the inner faces of the buildings. They give shade on hot days and shelter in winter rain.
- Planting circles: Eight large raised circles in the main courtyard hold trees and shrubs.
- Gatehouses: East and west gatehouses lead into the inner courtyard from the sides.
- Corners: The corner courtyards have their own character. History Corner is planted with citrus trees and Geology Corner has a garden designed by Thomas Church.
Building 160, now Wallenberg Hall, was the university's original library. Memorial Church sits on the south side of the Inner Quad, opposite the main entrance, where it was planned as the focal point of the whole composition.
Memorial Court and the Burghers of Calais
Memorial Court is the Quad's front courtyard and its formal entrance. It faces Palm Drive and the Oval. Before 1906 a huge Memorial Arch rose over the entrance. The earthquake brought it down along with the spire of Memorial Church and neither was rebuilt.
Today the court is home to bronze figures from Auguste Rodin's The Burghers of Calais. Calais commissioned the work in 1884 to honor six citizens who, in 1347, offered their lives and the keys of the city to King Edward III of England to spare the city from pillage. Rodin showed them as distinct, unidealized individuals rather than polished heroes. At Stanford the figures stand as separate casts in the open court, so you can walk among them and study each face. A marker erected by the university explains the story.
Two heads from the same work are in the Rodin Sculpture Garden by the Cantor Arts Center, a ten minute walk north.
The class plaques
Look down as you walk the arcades of the Inner Quad. Set into the walkway are small plaques, each marked with a graduating class year. Each class buries a time capsule beneath its plaque around graduation. The capsules hold items students choose, from photos and ID cards to class assignments and notes to the future.
The tradition began with the class of 1896, whose plaque sits in front of Memorial Church. The classes of 1892 to 1895 added theirs later. The plaques now run more than halfway along the western walkway. A centennial time capsule lies under the west gatehouse and the cornerstone at Building 60 holds one too.
Earthquakes and repairs
The 1906 San Francisco earthquake hit the campus hard. Restoration began right away and finished in 1909 at a cost of about $700,000. Memorial Arch and the church spire were the biggest losses. The 1989 Loma Prieta earthquake caused more damage. Language Corner and Geology Corner stayed closed for more than five years while repairs were negotiated and carried out. Memorial Church, paid for by private donations, reopened faster.
A short walking route
This loop takes 30 to 45 minutes. Start at the Oval at the top of Palm Drive.
- The Oval: Stand on the lawn and look south. Hoover Tower rises to the left of the Quad and the church mosaic sits dead ahead.
- Memorial Court: Walk in and spend a few minutes with the Burghers of Calais. Read the marker among the cobblestones.
- Into the Inner Quad: Pass through the central arches into the main courtyard. Notice the planting circles and how the church anchors the far side.
- The 1896 plaque: Walk straight across to the front of Memorial Church and find the first class plaque.
- Memorial Church: Step inside if it is open. See our Memorial Church guide for hours and etiquette.
- Western arcade: Follow the class plaques along the western walkway and watch the years count up.
- The corners: Peek into the corner courtyards, including History Corner with its citrus trees.
- East gatehouse and Hoover Tower: Leave through the east side and walk a few minutes to Hoover Tower.
Good to know
- The Quad is a working part of campus. Keep your voice down near classrooms during the academic year.
- Commencement weekend in June and large campus events can make the Quad crowded.
- Late afternoon light makes the sandstone glow and lights up the church mosaic.
- For parking and shuttle details, see our guide to visiting Stanford.
If you want commentary as you walk, a self-guided audio tour covers the campus. Our Palo Alto history page puts the Quad in context with the town that grew up beside it and our attractions overview lists the other sights nearby.
Frequently asked questions
Is the Stanford Main Quad open to the public?
Yes. The courtyards and arcades of the Main Quad are open to walk through at no charge. The buildings around it hold classrooms and offices, so treat them as a working campus and keep noise down when classes are in session.
Who designed the Stanford Main Quad?
Frederick Law Olmsted drew the first master plan with inner and outer quadrangles. The Boston firm Shepley, Rutan and Coolidge, successors to H. H. Richardson, designed the buildings in 1886.
What are the plaques in the Main Quad walkway?
Each graduating class buries a time capsule under a class plaque set into the arcade walkway around the Inner Quad. The tradition began with the class of 1896, whose plaque sits in front of Memorial Church.
Where are the Burghers of Calais at Stanford?
Bronze figures from Rodin's The Burghers of Calais stand in Memorial Court, the front courtyard of the Main Quad facing Palm Drive. Two heads from the same work are in the Rodin Sculpture Garden by the Cantor Arts Center.
How long does it take to walk the Main Quad?
A loop through Memorial Court, the Inner Quad and Memorial Church takes about 30 to 45 minutes at an easy pace. Allow longer if you stop to read the class plaques or step inside the church.